

Client: Almogim Holdings L.T.D
Architect: Giora Gur Architects
Location: Haifa, Israel
Function: Mixed-Use Residential Complex
Area: 667 residential units
Year: 2026

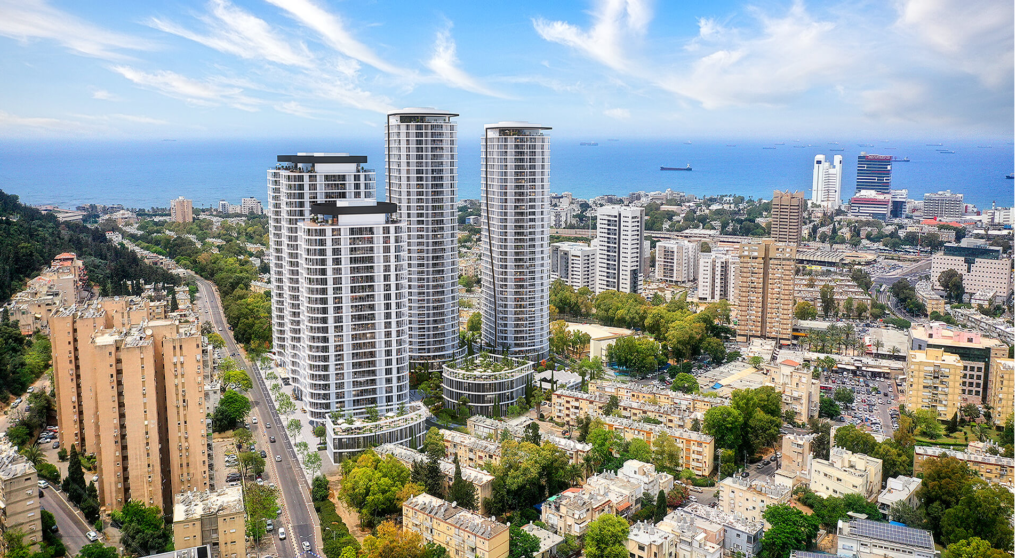
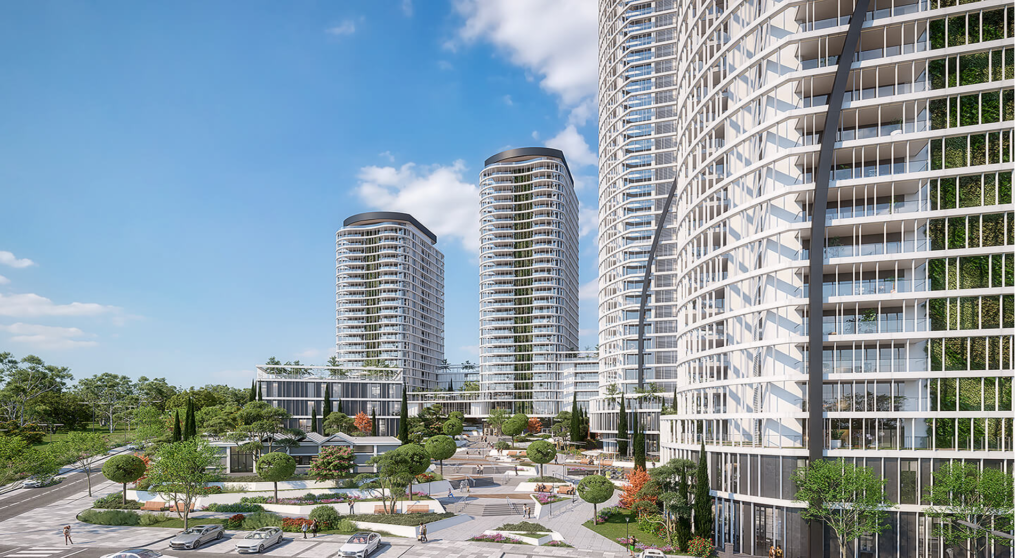
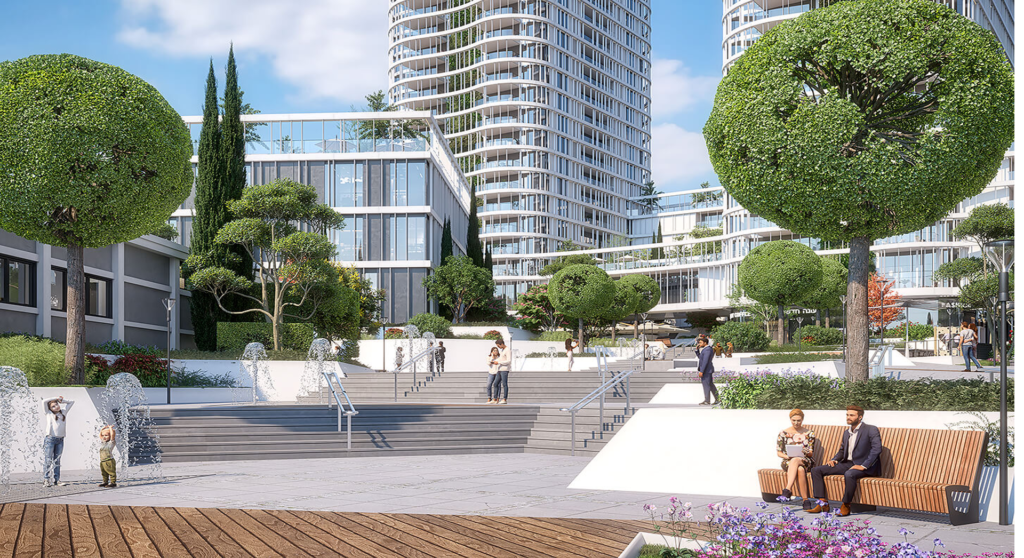
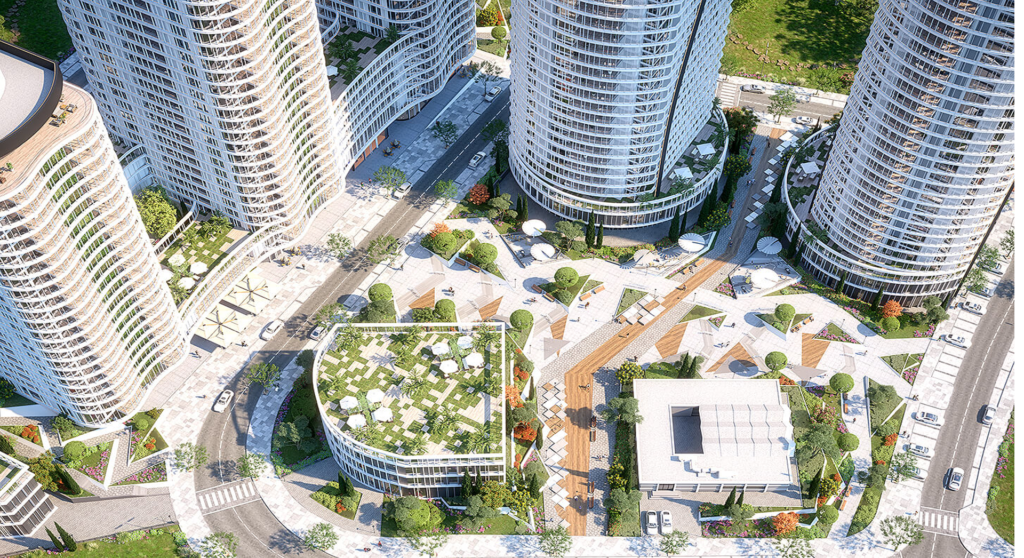
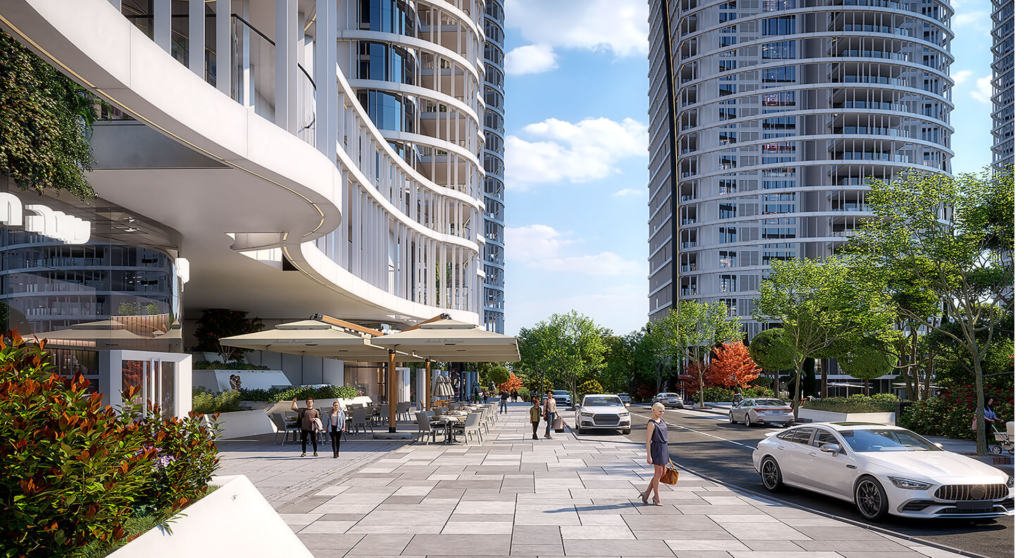
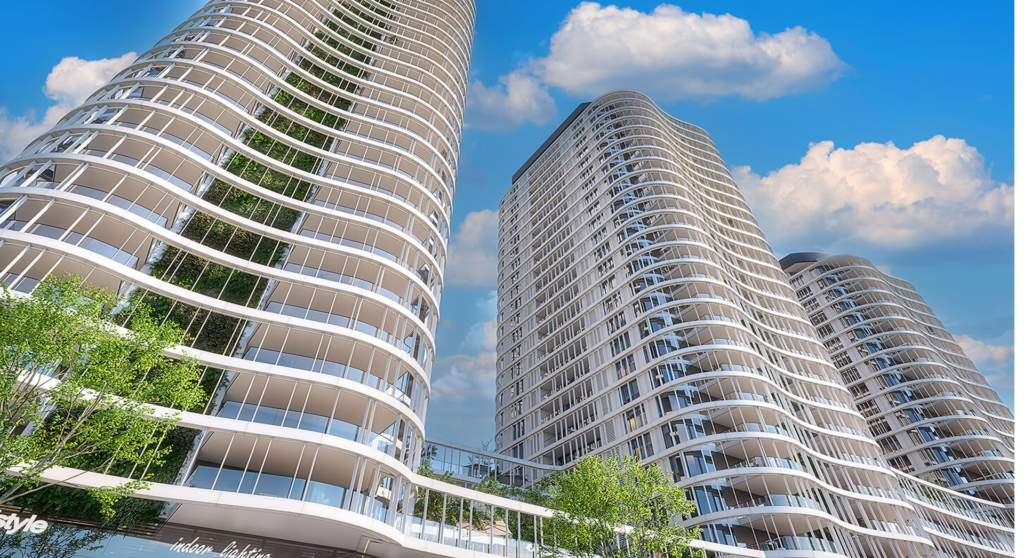
Almogim Kiryat Eliezer is an urban renewal project in Complex 11 of the Kiryat Eliezer neighborhood in Haifa, developed by Almogim Holdings. Spread across three plots (201, 202 and 203), the project replaces 160 existing apartments with five residential towers rising 16 to 28 floors and 667 new units, along with commercial, employment and public spaces.
The towers sit on a shared five-level underground parking structure of about 38,500 square meters. With its scale, mix of uses and location between the German Colony, Bat Galim and the Carmel, the project is a major step in the renewal of western Haifa.
As part of the Almogim Kiryat Eliezer development, BIMLab provides BIM management, concrete structure coordination and MEP coordination throughout the design phases.
Our BIM management sets the framework for the entire design process. Through a BIM Execution Plan (BEP) we define the project’s goals, standards and responsibilities, give each consultant a clear modeling scope, and establish a structured workflow suited to a large multi-building project. All teams collaborate within a shared common data environment (CDE), while ongoing quality reviews keep the models reliable and create a common language between the design teams and project management.
Our concrete coordination aligns the architectural and structural models into one consistent base. By identifying and resolving discrepancies early, we prevent costly back-and-forth between architect and structural engineer and create a stable foundation for the next stages of coordination.
Our MEP coordination integrates all building systems with the architectural and structural design. Working closely with the consultants, we define routing principles early, resolve clashes in the model and deliver a coordinated design that is ready for construction.
By combining structured BIM processes with close coordination across all disciplines, we help the project move toward construction with clarity and fewer redesigns.