

Client: Almogim Holdings L.T.D
Architect: AlefBet Planners
Location: Petah Tikva, Israel
Function: Mixed-Use Residential Complex
Area: 175 residential units
Year: 2025
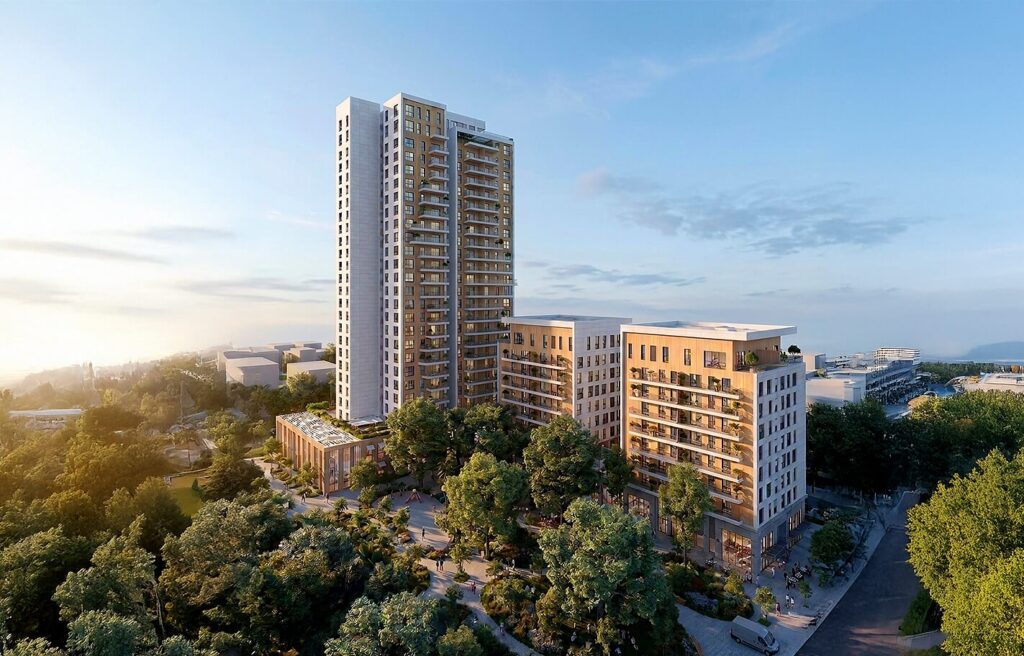
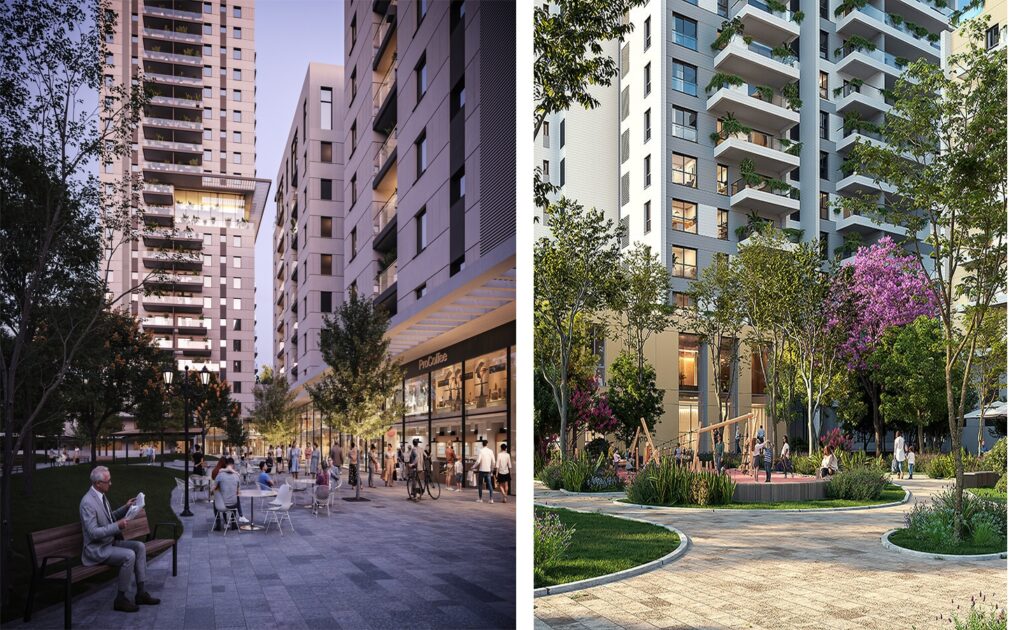
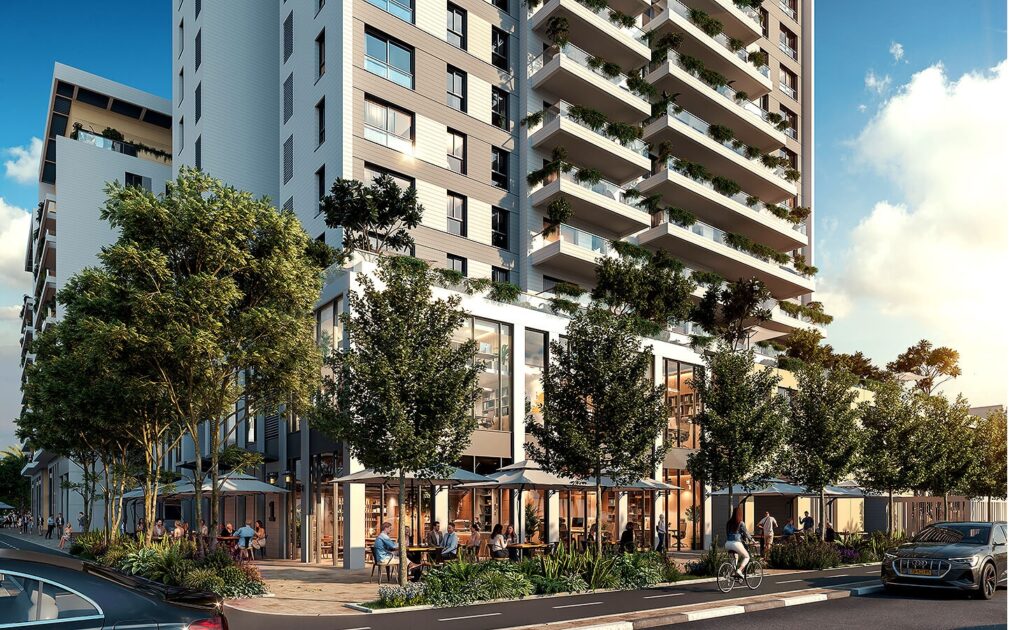
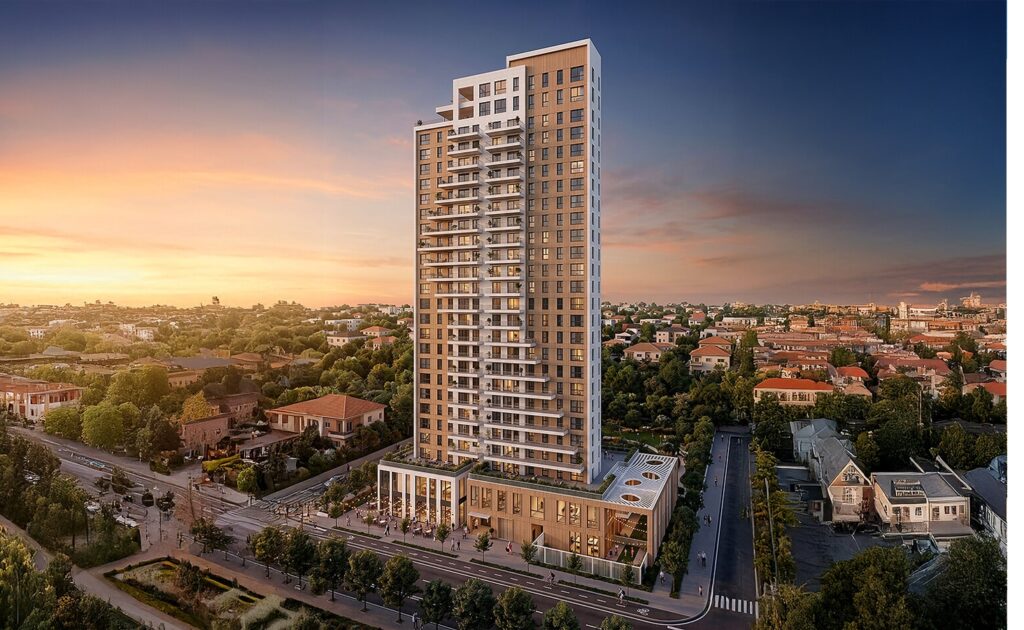
NOFIM brings new life to a corner of Petah Tikva where Hadar Ganim meets Amishav, close to the emerging Sirkin district. Developed by Almogim Holdings as a Pinui-Binui renewal project, it replaces three ageing buildings with 48 apartments by a modern complex of 175 homes.
The project is built in two phases. It begins with a 24-floor tower on a podium with shops and public facilities, and continues with two 9-floor residential buildings above a commercial ground floor. About 25,000 square meters rise above ground, with roughly 11,000 square meters of parking and service space below. A green public open space stays at the center of the site, and the retail frontage keeps the surrounding streets lively.
BIMLab joined the NOFIM design team to lead the BIM process and coordinate the structure and building systems.
Before modeling began, we wrote the project's BIM Execution Plan. It sets the level of detail expected from every consultant at each design stage and explains how a two-phase, three-building project should be modeled and delivered. The whole team works in one Autodesk cloud environment, so architects, engineers and the client always look at the same up-to-date information. Regular model audits catch problems while they are still cheap to fix.
We check the architectural and structural models against each other and flag every mismatch in openings, slabs, walls and columns. Resolving these early gives the MEP coordination that follows a dependable starting point.
In a tower that sits on a busy commercial podium above shared basements, space for ducts, pipes and cable trays is tight. We work with each MEP consultant to agree on routing zones, run clash detection across all disciplines and follow every issue through to a solution. The result is a coordinated model that the contractor can build from with confidence.
For Almogim, this means fewer surprises on site, faster decisions in design meetings and a project that reaches construction well prepared.